

PROJECT UNDER CONSTRUCTION 🛡️ 100% RERA APPROVED

Loading…

Master View
ARCHITECTURAL PERSPECTIVE

Master Elevation & Horizon

View 2
ELEVATION

Facade View

View 3
BALCONY LIVING

Private Sundeck

View 4
LANDSCAPE

Central Greenery

View 5
SAMPLE SUITE

Living Pavilion

Master Specifications

Project Overview & Executive Highlights

🛡️ 100% RERA Approved & Clear Title

📍
Prime Location
—
Prime Growth Corridor
🏗️
Status & Typology
—
RERA Approved Enclave
🛡️
RERA Registration
—
✓ Regulatory Verified
✨
Curated Amenities
—
KEY HIGHLIGHTS:
✨ Explore All Amenities ↓
VIP DIGITAL SERVICE ⚡ Instant Delivery

Receive Official Executive Dossier on WhatsApp

Receive official CAD floor plans, sanctioned RERA certificates, and master layout schedules directly in your chat.

IN +91
WORLD-CLASS EXPERIENCES

Curated Lifestyle & Master Amenities

✨ 14 Signature Lifestyle Touchpoints

Thoughtfully engineered to elevate daily living with dedicated zones for wellness, recreation, nature, and round-the-clock convenience.

Architectural Planning

Interactive Floor Plans & Unit Layouts

📐 100% Vaastu Compliant • Optimal Cross-Ventilation

Explore tailored floor layouts designed for abundant natural light, privacy, and expansive living spaces.
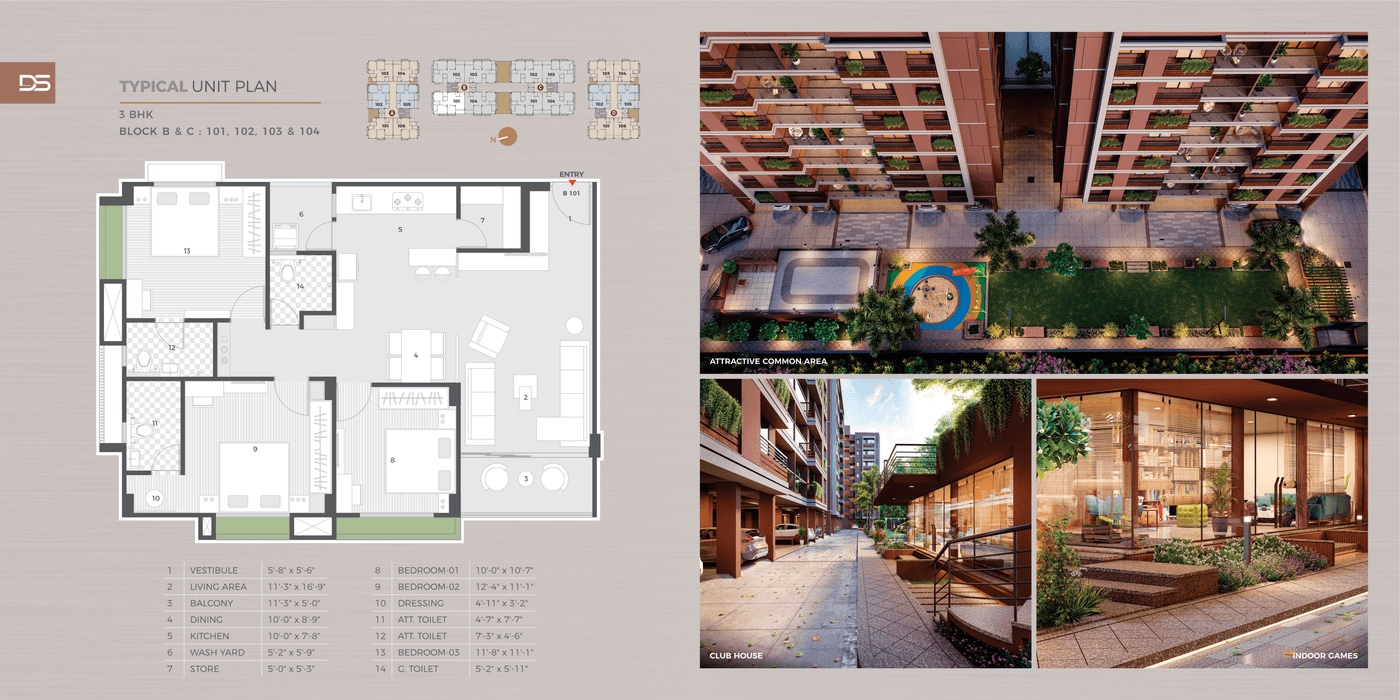
ARCHITECTURAL BLUEPRINT UNIT TYPE A-101
LIVING PAVILION 16'0" × 13'6" GARDEN TERRACE 16'0" × 7'0" MASTER SUITE 14'0" × 12'0" CULINARY KITCHEN 11'0" × 8'0"
2 BHK RESIDENTIAL CONFIGURATION

2 BHK Luxury Suite

Designed for contemporary couples and growing families. Features generous ceiling clearance, a private viewing terrace, and an en-suite master bath.

Vaastu Alignment East / North-East (100% Vaastu)
Balconies & Spaces Private Viewing Balcony • 2 Baths • Wash Yard
Cross Ventilation 100% Natural Daylight & Airflow
Engineering Standard Earthquake Resistant RCC Frame
Pre-allotment reservations available
Connectivity & Transit

Location Advantages & Proximity Radar

📍 Prime Gujarat Corridor • Direct Arterial Connectivity

Positioned strategically at the center of rapid transit networks, business districts, and esteemed educational institutes.

✈️
🚗 18 Mins
International Airport
SVP International Airport via direct ring-road expressway corridor (14.2 km).
🛣️
🚗 4 Mins
SG Highway Interchange
Quick signal-free access to major commercial boulevards and high-street retail (2.1 km).
🚇
🚗 6 Mins
Metro Rail Transit
Upcoming rapid mass transit station connecting Gandhinagar and Central Ahmedabad (3.4 km).
🏥
🚗 8 Mins
Super-Speciality Healthcare
World-class emergency care at KD Hospital, Zydus Hospital, and Apollo Clinic (4.8 km).
🎓
🚗 10 Mins
Top International Schools
Renowned institutes including Delhi Public School, Zydus School, and Nirma University (5.6 km).
🛍️
🚗 15 Mins
GIFT City & Financial Hub
India’s premier international financial services centre, tech parks, and luxury retail (11.0 km).
NAVIGATE TO SITE

Experience the Location Firsthand

Our advisory managers arrange private chauffeur-assisted pickups for registered property walkthroughs.

📍 Open Google Maps Directions ↗

Project Gallery & Media

Mortgage & Financial Planning

Home Loan EMI & Financing Calculator

🏦 Pre-Approved Banking Partners: SBI • HDFC • ICICI • Axis

Tailor your financing plan to calculate estimated monthly payments, total interest, and verified bank loan options for this property.

₹ 1.25 Cr
₹ 20 Lakhs ₹ 10 Cr
₹ 25.0 Lakhs
10% (Min) 60%
8.5 %
7.0% 14.0%
20 Years (240 M)
5 Years 30 Years
Estimated Monthly EMI
₹ 86,782
per month for 240 months
Principal Loan Amount ₹ 1,00,00,000
Total Interest Payable ₹ 1,08,27,680
Total Amount Payable ₹ 2,08,27,680
Principal (48%) Interest (52%)
Statutory Payment Schedule

Gujarat RERA Construction-Linked Milestones

Linked to Selected Property Value
Construction Milestone Stage % Due Exact Amount

Schedule a Private Site Visit

Select your preferred date and time. An advisory manager will confirm your private walkthrough.

CHAT WITH CONCIERGE
Project Status Under Construction
Book Visit ↗
📞 Call Sales 💬 WhatsApp 📅 Book Tour