

Master Elevation & Horizon

Facade View
Private Sundeck
Central Greenery
Living Pavilion
Project Overview & Executive Highlights
Receive Official Executive Dossier on WhatsApp
Receive official CAD floor plans, sanctioned RERA certificates, and master layout schedules directly in your chat.
Curated Lifestyle & Master Amenities
Thoughtfully engineered to elevate daily living with dedicated zones for wellness, recreation, nature, and round-the-clock convenience.
Interactive Floor Plans & Unit Layouts
Explore tailored floor layouts designed for abundant natural light, privacy, and expansive living spaces.
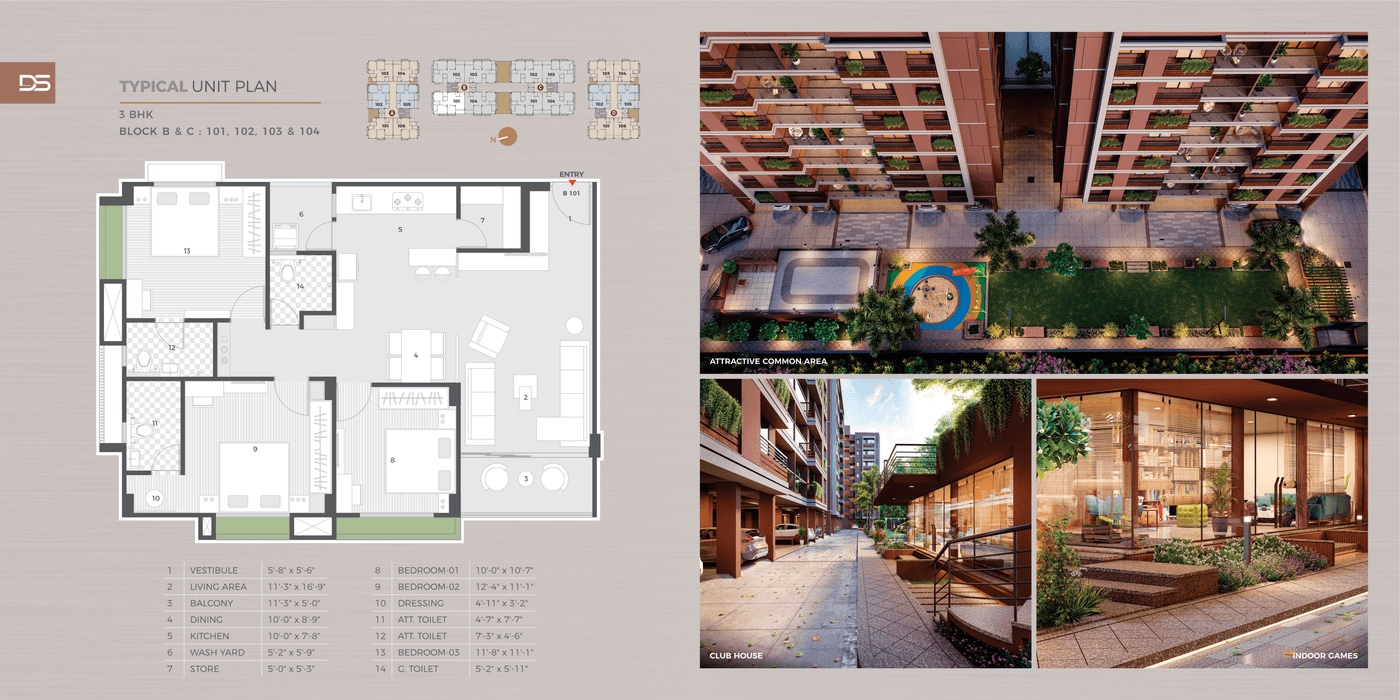
2 BHK Luxury Suite
Designed for contemporary couples and growing families. Features generous ceiling clearance, a private viewing terrace, and an en-suite master bath.
Location Advantages & Proximity Radar
Positioned strategically at the center of rapid transit networks, business districts, and esteemed educational institutes.
Project Gallery & Media
Home Loan EMI & Financing Calculator
Tailor your financing plan to calculate estimated monthly payments, total interest, and verified bank loan options for this property.
Gujarat RERA Construction-Linked Milestones
| Construction Milestone Stage | % Due | Exact Amount |
|---|
Schedule a Private Site Visit
Select your preferred date and time. An advisory manager will confirm your private walkthrough.